
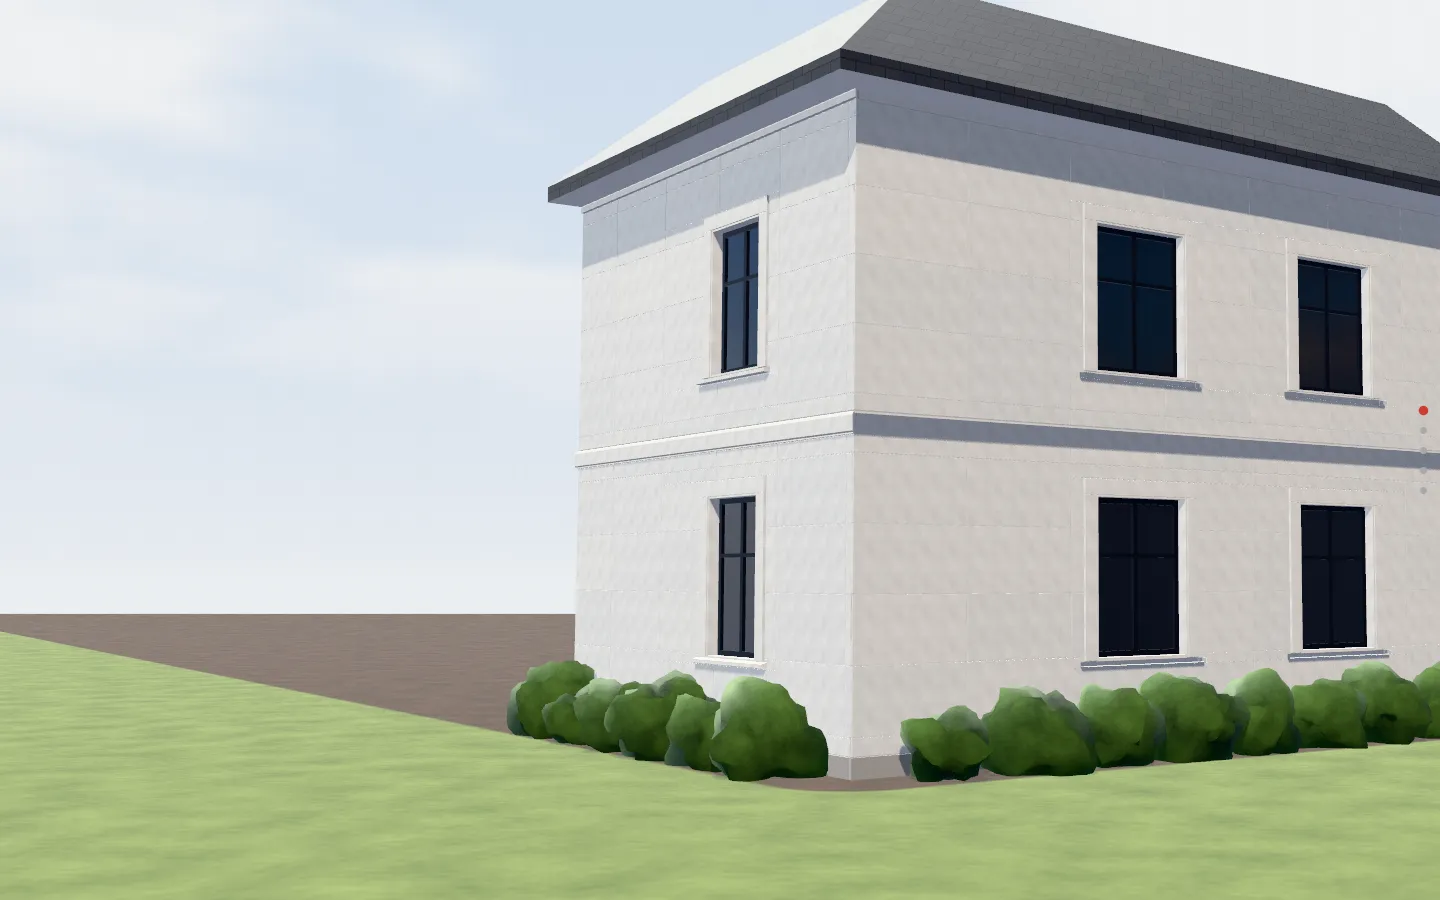
Award-winning engineered limestone
The look of Indiana limestone. A fraction of the weight.
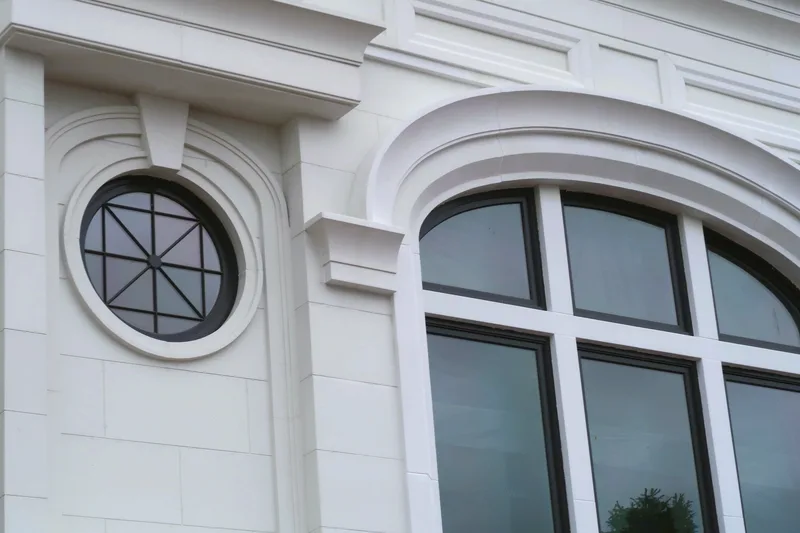
Panel-D glues to your wall and looks like real cut stone.
Two panels. One look.
Keep scrolling for Panel-D, or tap Lime-ROK.
Up close
3/8" thin.
Under 3 lb per sq ft.
The same area of natural limestone weighs about 40 to 50 lb.
The colour and finish run right through the panel, not just on the surface.
- 12 × 24 in
- 18 × 36 in
- 24 × 48 in
One-piece corners, 12×24×4 and 18×36×4 in. The 4" return looks like a standard limestone block.
Up close
1 3/8" thick.
3 lb per sq ft.
The same area of natural limestone weighs about 40 to 50 lb.
A 3/8" stone face is bonded to a 1" foam core.
- 2 × 4 ft
- 2 × 6 ft
- 2 × 8 ft
New construction
Built from the wall out.
Grey is the wall your builder puts up. Red is Styrok. Watch it go on, layer by layer.
-
Your wall
Studs
The frame of the house. Panel-D needs no extra structural support.
-
Your wall
Sheathing
Plywood or cement board. It closes in the frame and gives every layer a solid base.
-
Your wall
Water barrier
A thin sheet that keeps water away from the frame.
-
Your wall
Adhesive ribbons
Ribbons of adhesive hold the insulation board. The gaps between them let water drain down and out.
-
Your wall
Insulation board
It keeps the heat in. Your builder picks the type and thickness.
-
Your wall
Base coat and mesh
A thin coat with fibreglass mesh makes a strong, flat surface. No finish coat is needed. Panel-D is the finish.
-
Styrok starts here.
Behind this line is your wall. In front of it is Styrok.
-
Styrok Panel-D
StyGRIP™ adhesive
Troweled onto the whole back of each panel. No screws. No nails. It sets in 24 hours.
½" notched trowel · 100% coverage · no fasteners
-
Styrok Panel-D
Panel-D
The part you see and touch. A polymer-modified glass-fibre cement panel with the limestone finish all the way through. No two are exactly alike.
3/8" · 12×24, 18×36, 24×48 in · Light or Dark Limestone
-
Styrok Panel-D
Levelling clips
Small reusable clips keep the panels flush and the joints even while the adhesive sets. They come out after about 24 hours, before grouting.
-
Styrok Panel-D
StyFLEX™ grout
It stays a little flexible after it cures, so small movements won’t crack the joints. It comes in both panel colours.
StyPATCH™ finishes cut edges and mitred corners, so they look seamless.
3/8" joints · soft U-joint or crisp square joint
-
Retrofit
Already have a wall? Keep it.
Panel-D goes right over sound brick, stone or stucco. Nothing gets torn down.
-
Your wall
Your existing brick
It just needs to be sound. Stucco works too, if it’s in good shape and well bonded.
-
Your wall
Levelling compound
Bumps over ½" are ground off. Then a cement-based compound makes the wall flat.
Up to ½" thick
-
Styrok starts here.
Behind this line is your wall. In front of it is Styrok.
-
Styrok Panel-D
StyGRIP™ base coat
A coat of StyGRIP goes on the flat wall first. The panels glue on over it.
-
Styrok Panel-D
Then Panel-D goes on
StyGRIP™ adhesive, the panels and StyFLEX™ grout, just like on a new wall. No screws. No steel.
-
Lime-ROK
Stone outside. Insulation inside.
Lime-ROK is a stone face on a foam core. You see and touch the stone. The foam adds insulation and keeps the panel light. We’ll show you both.
-
Your wall
Studs
The frame of the house.
-
Your wall
Sheathing
Plywood or cement board. It closes in the frame and gives every layer a solid base.
-
Your wall
Water barrier
A thin sheet that keeps water away from the frame.
-
Your wall
Adhesive ribbons
Ribbons of adhesive hold the insulation board. The gaps between them let water drain down and out.
-
Your wall
Insulation board
It keeps the heat in. Your builder picks the type and thickness.
-
Your wall
Base coat and mesh
A thin coat with fibreglass mesh makes a strong, flat surface. No finish coat is needed. Lime-ROK is the finish.
-
Lime-ROK starts here.
Behind this line is your wall. In front of it is Lime-ROK.
-
Styrok Lime-ROK
Exterior adhesive
An exterior-grade polymerized adhesive glues each panel to the wall. No fasteners.
1 3/8" panel · 3 lb per sq ft
-
Styrok Lime-ROK
The foam core
Yes, there’s foam. It’s bonded to the back of the stone face. It adds insulation and keeps each panel light.
Lime-ROK is combustible. It is not rated non-combustible like Panel-D.
1" Type 2 EPS · about R4.2 per inch · 20 psi
-
Styrok Lime-ROK
The limestone face
Glass-fibre-reinforced concrete with an engineered limestone finish. Sealed, honed and machine-trimmed. It’s what you see from the street.
3/8" · Natural Limestone
-
Styrok Lime-ROK
Levelling clips
Clips keep the panels even while the adhesive sets. They come out before grouting.
-
Styrok Lime-ROK
Grout
The joints are filled with grout, just like stone.
Compare
Panel-D or Lime-ROK?
The same limestone look, built two ways.
| Seen edge-on, to scale | Panel-D | Lime-ROK |
|---|---|---|
| What it is | A single glass-fibre cement panel | A stone face bonded to a foam core |
| Thickness | 3/8" | 1 3/8" |
| Insulation in the panel | None | About R4.2 |
| Fire | Class A, non-combustible | Combustible |
| Sizes | 12×24, 18×36, 24×48 in | 2×4, 2×6, 2×8 ft; custom available |
| Colours | Light Limestone, Dark Limestone | Natural Limestone |
| System parts | StyGRIP, StyFLEX, StyPATCH | Exterior adhesive and grout |
| Height | Up to 3 storeys; 6 with Styrok’s OK | Up to 3 storeys |
What 1,000 sq ft weighs
Lime-ROK costs about half as much as Indiana limestone. Ask us about the warranty.
Proof
Panel-D, put to the test.
Results from the Panel-D technical data sheet.
- Flame spread
- 0
- CAN/ULC S102
- Smoke developed
- 0
- CAN/ULC S102
- Fire class
- Class A
- Non-combustible
- CAN/ULC S114
- Flexural strength
- 3540 psi
- ASTM D790
- Freeze-thaw
- 100 cycles
- Pass
- ASTM C666
- UV exposure
- 2500 h
- Colour change under 3.0 ΔE
- ASTM G154
- Water absorption
- 8.7%
- At 24 hours
- ASTM D570
- Permeability
- 9.8 perms
- US perms
- ASTM E96b
- Impact
- 110 psi
- ASTM C1629
- Hard-body impact
- 10 Nm
- Up to this level
Proof
Lime-ROK, put to the test.
Results from the Lime-ROK brochure.
- Freeze-thaw
- 100 cycles
- Pass
- ASTM C666
- Impact
- 10 Nm
- No perforation
- CAN/ULC 716.1
- Foam insulation
- R4.2 per inch
- EPS
- ASTM C518
- Facing water absorption
- 5%
- Stone face
- Foam compressive strength
- 20 psi
- EPS
Lime-ROK is combustible. It is not rated non-combustible like Panel-D.
Projects
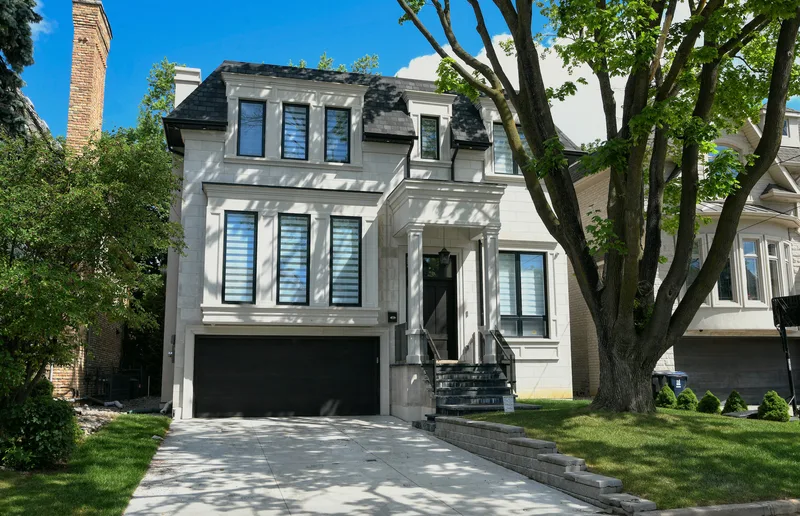
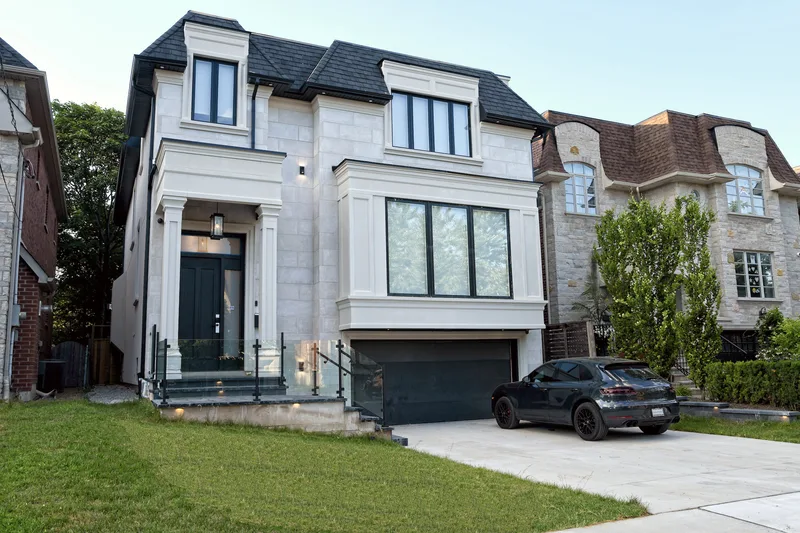
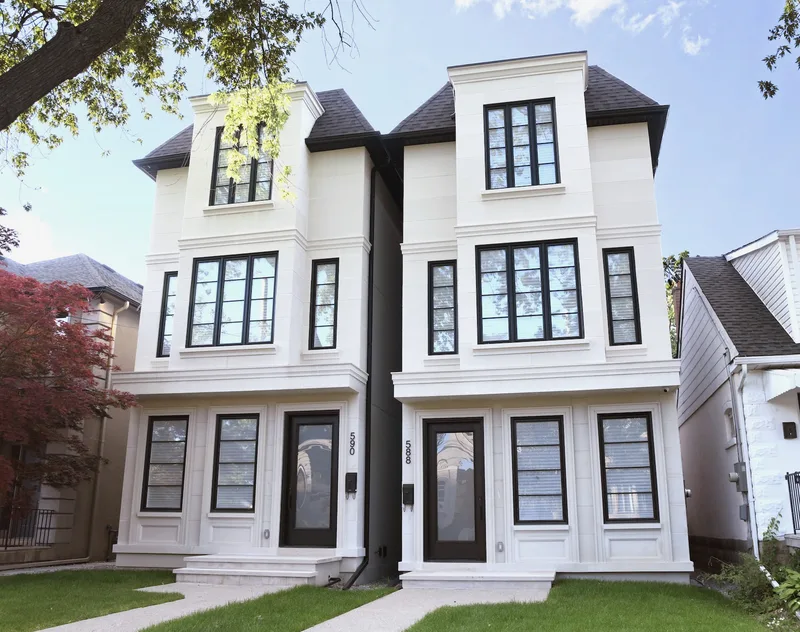
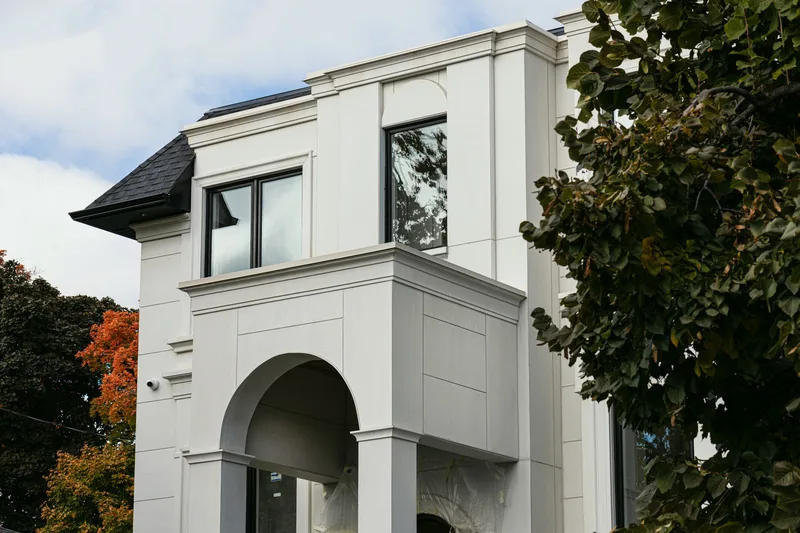
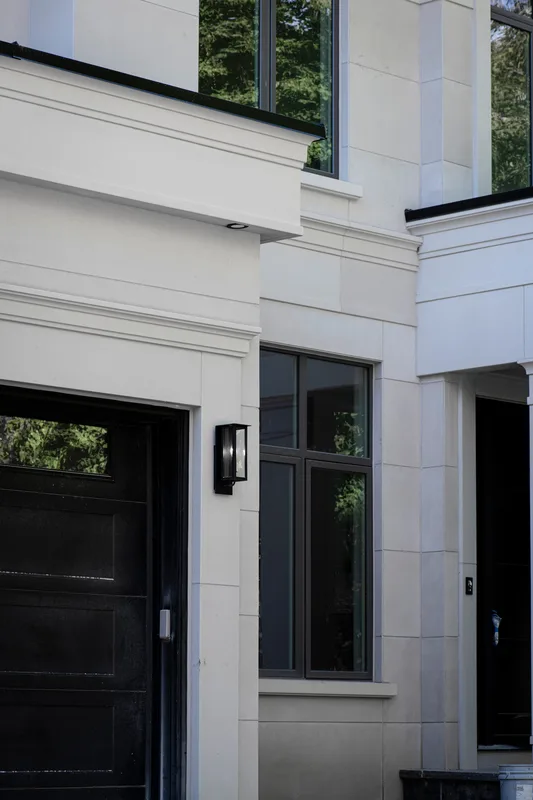
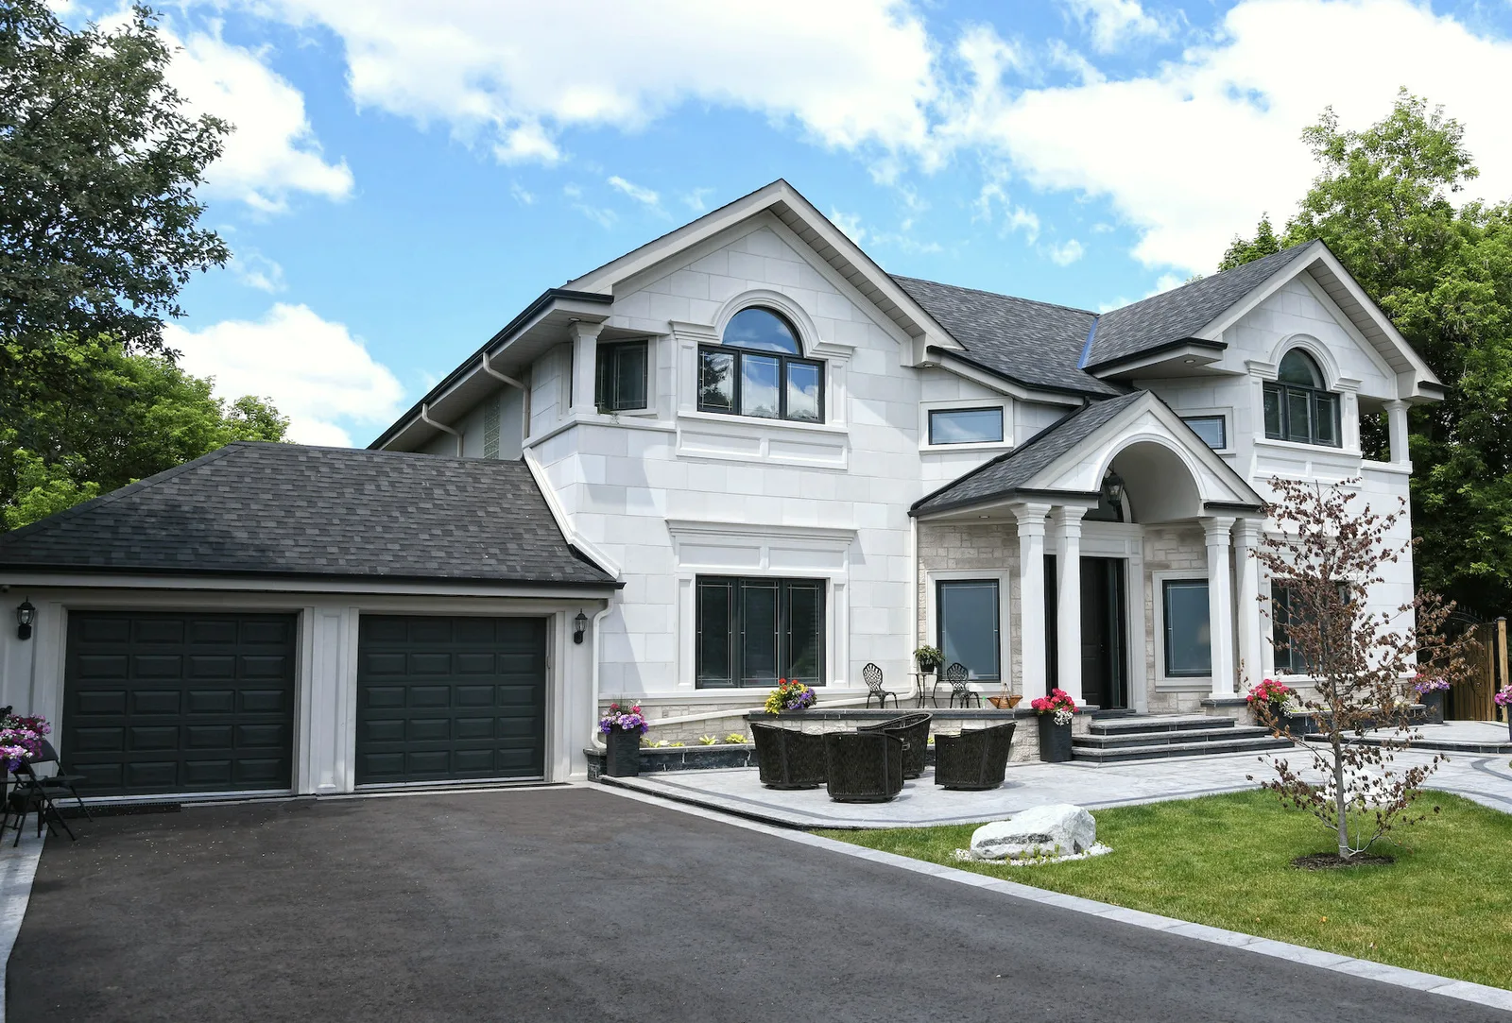
Real homes. Clad by Styrok.
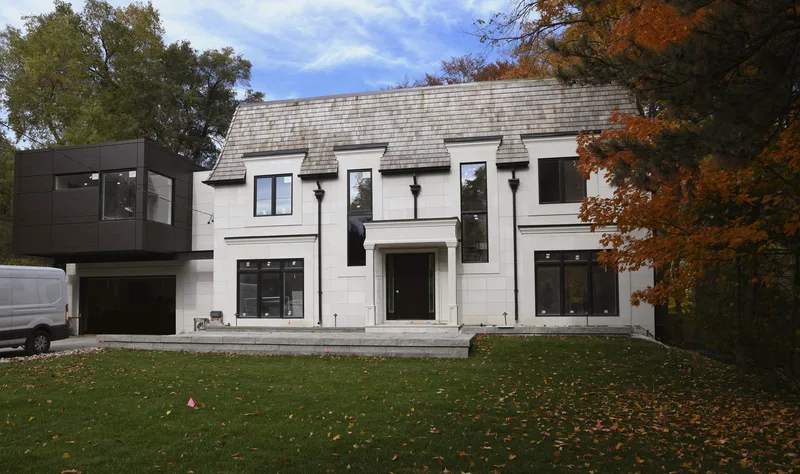
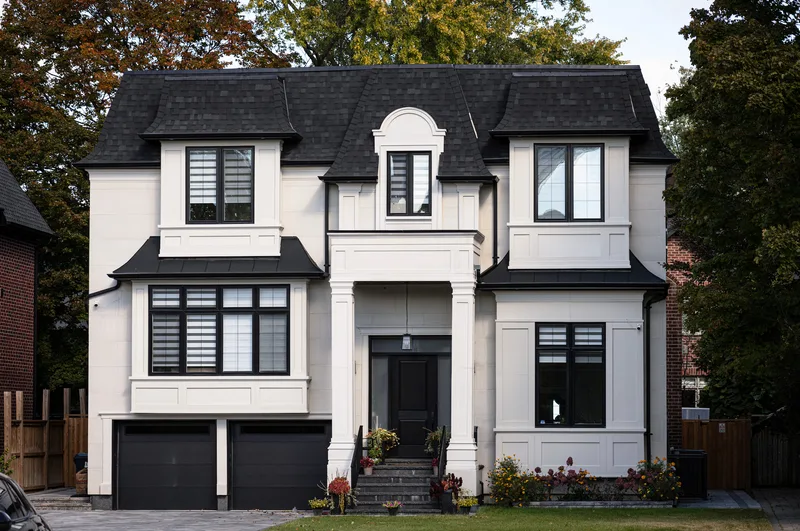
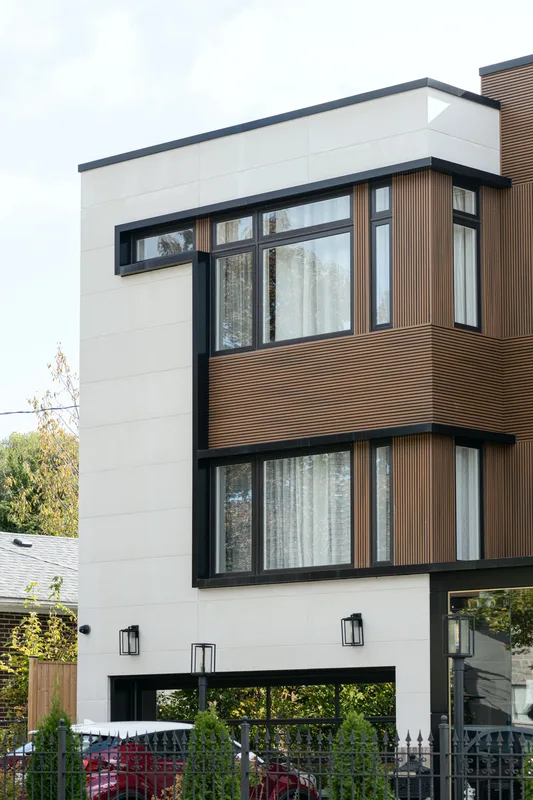
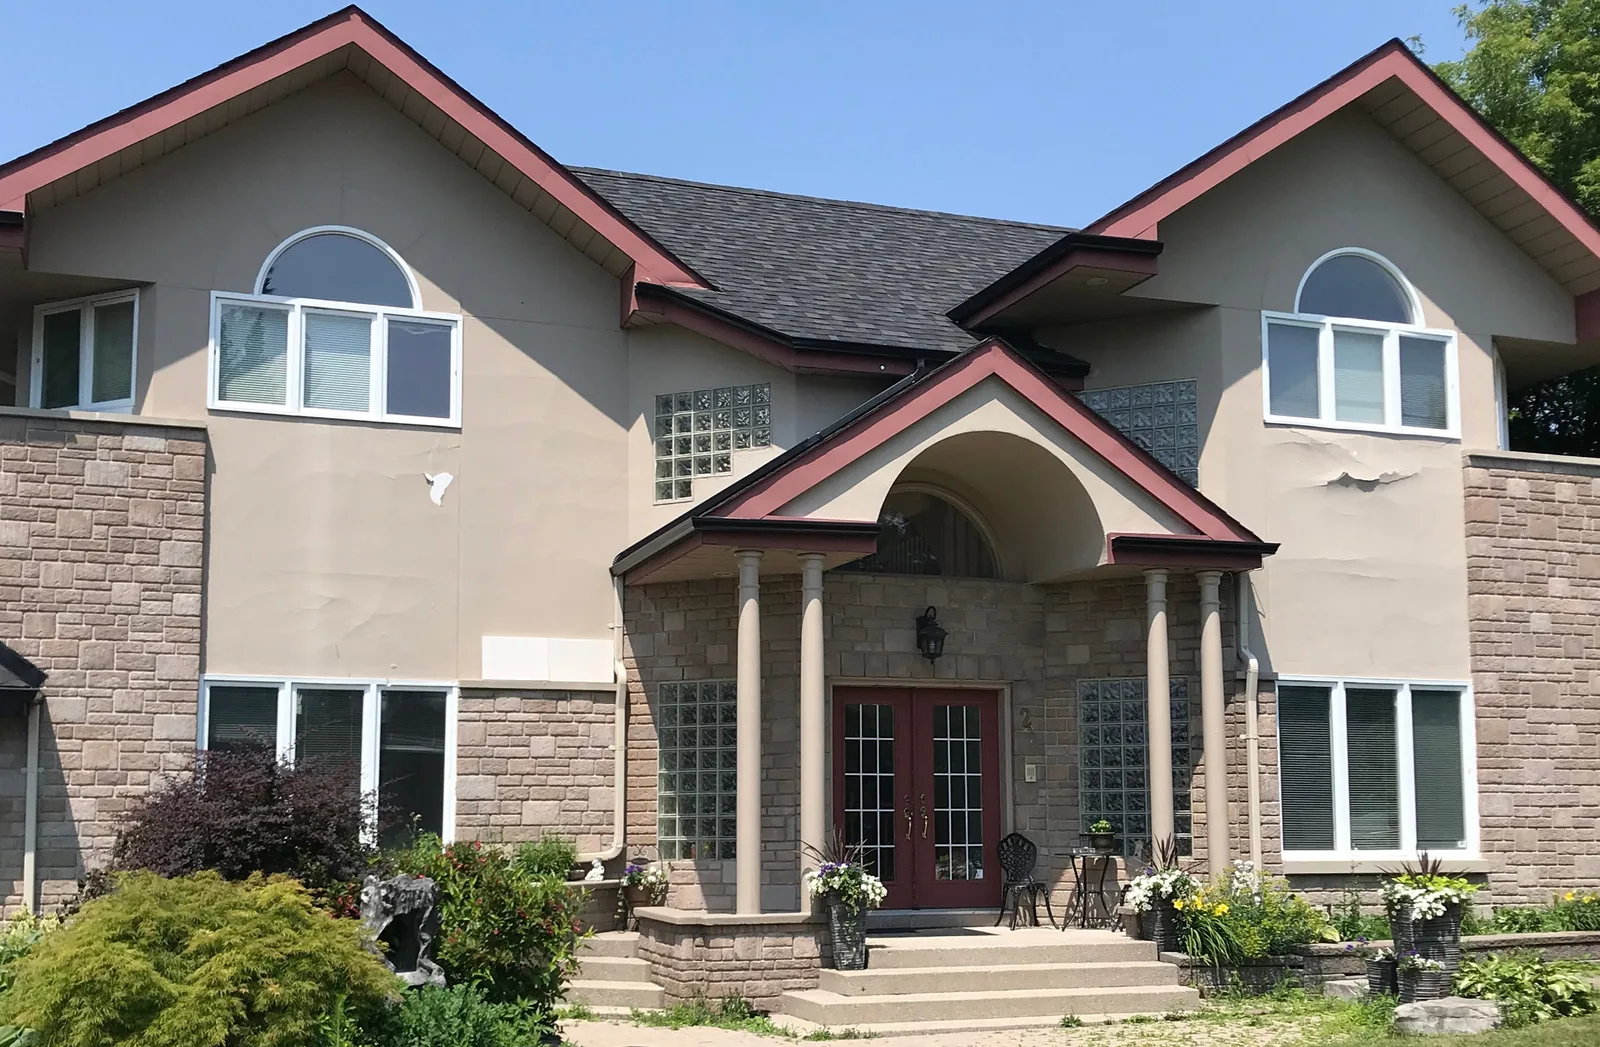 Before
After
Get a Quote
Have a project? Let’s talk.
Free design consultation and a free ballpark quote.
905.760.0770- Made in Toronto
- Installed by Styrok Certified Installers
- No hidden costs
73 Huxley Road
North York, ON M9M 3B4